

Your sofa does far more than offer a place to sit. In an open floor plan, it serves as the quiet foundation of the entire space, drawing a boundary where no wall exists and setting the proportional tone for every zone around it. The role of sofa scale in open floor plans is, at its core, a question of spatial grammar: get it right, and the living zone feels purposeful and warm; get it wrong, and the whole room reads as unfinished, no matter how beautiful the individual pieces are.
A well-scaled sofa anchors the living zone, orients seating toward a focal point, and creates a natural corridor between areas. Interior designers broadly recommend floating sofas at least 18 inches from walls in rooms exceeding 300 square feet, because that breathing room transforms a perimeter arrangement into a true destination. The Americans with Disabilities Act sets 36 inches as the standard for primary pathways, with 16–24 inches recommended for secondary routes like the sofa-to-coffee-table gap. These are the dimensional guardrails that keep a beautiful room livable.
Here is what every well-scaled open-plan sofa accomplishes:
- Creates a visual boundary between the living and dining zones without a single wall
- Sets the proportional anchor that all other furniture scales against
- Directs traffic flow through the space rather than blocking it
- Orients the conversation cluster toward a focal point, whether a fireplace, window, or television
- Establishes the floor plane, working in concert with a rug and overhead lighting to build a complete zone
How your sofa defines and balances zones in an open floor plan
The sofa is the most powerful room divider you own, and most homeowners never use it that way. In a closed room, walls do the organizational work. In an open layout, the sofa’s back takes on that architectural role, separating the living zone from the dining or kitchen area with a quiet, cost-free boundary that the eye reads immediately.
Orienting seating inward, toward a central focal point rather than flush against a wall, creates what designers call a campfire arrangement. In open plans exceeding 500 square feet, a circular or U-shaped seating cluster grouped around a central anchor point fosters gathering and scales gracefully as the room grows. The arrangement communicates purpose. Guests who have never heard the word “zoning” will instinctively understand where to sit.

Balancing visual weight is equally important. A sofa that is too small disappears in a large open space, leaving the zone feeling unfinished. One that is too large crowds the pathways and makes adjacent zones feel squeezed. The goal is a piece substantial enough to anchor the area without dominating the sightlines that give open plans their appeal.
Rugs, lighting, and complementary furniture reinforce what the sofa begins:
- A rug sized to hold at least the front legs of every seat defines the floor plane of the zone
- A pendant light or floor lamp above or beside the seating group anchors the ceiling plane
- A console table placed along the sofa’s back adds a functional surface and sharpens the zone boundary
- Low open shelving perpendicular to the room’s flow acts as a soft divider while preserving light and airflow
Scaling your sofa to fit an open-concept living space
Proportion is where most open-plan furniture decisions go quietly wrong. The 2/3 rule offers a reliable starting point: your sofa should span roughly two-thirds of the wall or rug it sits against. For a 12-foot wall, that means a sofa in the 8-foot range. The result feels anchored without overwhelming the space.
Specific dimensions matter just as much as ratios. Recommended clearance between furniture groups should be enough to keep movement comfortable across the open plan. The ADA’s primary pathway standard of 36 inches applies here, and the 16–24 inch secondary clearance around the coffee table keeps the seating cluster accessible without feeling cramped.
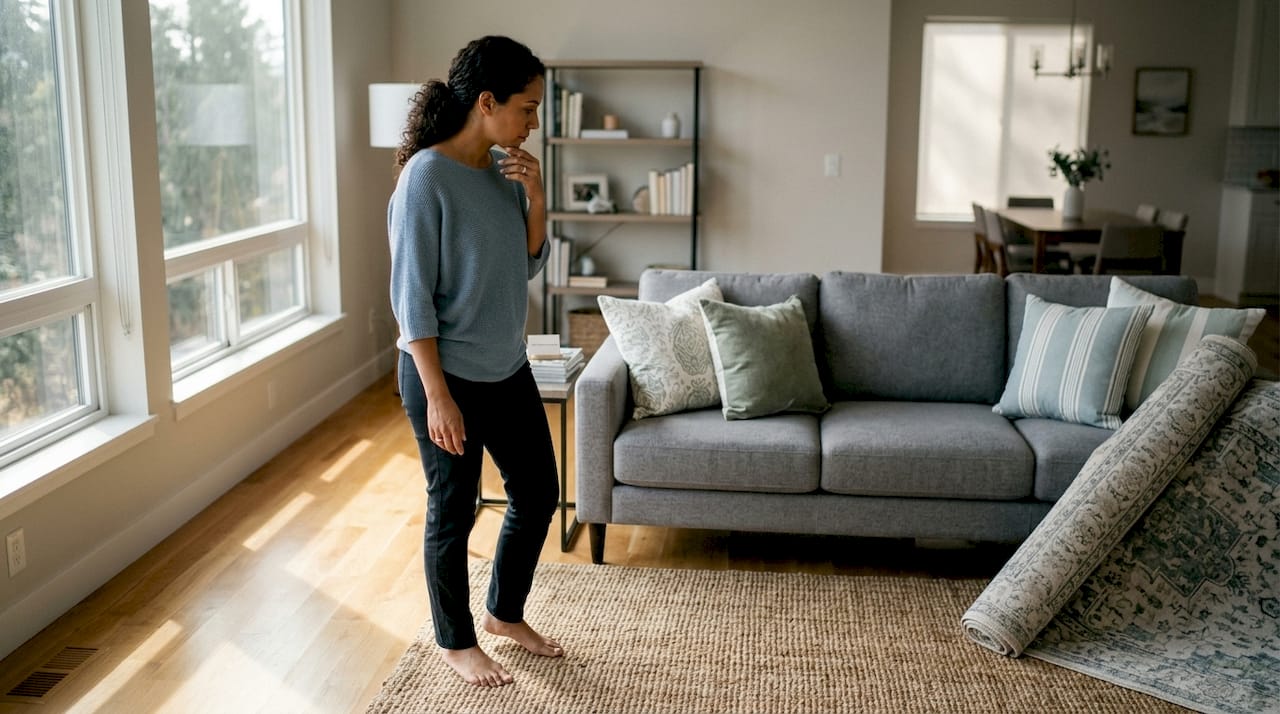
Pro Tip: Float your sofa away from the wall rather than pushing it flush. That gap, which feels counterintuitive in a large room, is exactly what transforms the space from a waiting room into a living room. The area behind the sofa becomes a visual breath, and the furniture grouping becomes a destination.
Rug sizing follows the same logic. A minimum 8x10-foot rug anchors a standard seating group in most open-plan living zones; rooms over 400 square feet typically need a 9x12 or larger. A rug that is too small makes the furniture look like it is floating on a bath mat, undoing the zone definition the sofa works to create. For more guidance on choosing sofa dimensions that suit your specific floor plan, the proportional relationships between sofa length, rug size, and room width all work together.
Sectional vs. traditional sofas: which one works in your open plan?
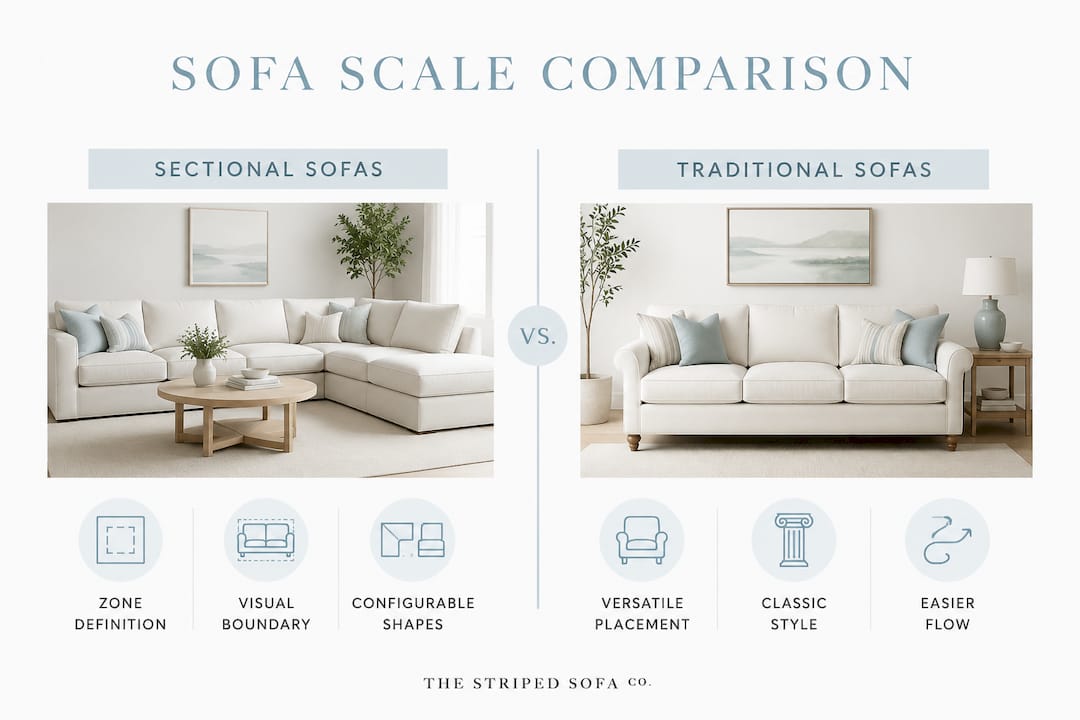
The choice between a sectional and a traditional sofa shapes the entire character of the living zone. Neither is universally better; each carries distinct advantages and real pitfalls in an open layout.
Sectionals define zones with authority. Their scale and configuration create a strong visual boundary, and an L-shaped or U-shaped sectional can anchor a large open plan the way a single straight sofa cannot. The key is placement: sectionals work best when floated with the open side of the L or U facing the room’s primary entry point or traffic path, not pressed against a wall. That wall-hugging instinct is the most expensive mistake in open-plan furniture arrangement.
Traditional sofas offer something sectionals cannot: flexibility. A straight sofa can be repositioned, paired with two chairs in a campfire cluster, or floated at an angle to redirect traffic. For homeowners who entertain in different configurations or anticipate a future move, that adaptability has real value. Explore the range of sofa configuration options to understand which silhouette suits your floor plan before committing.
Common scale pitfalls to avoid with either choice:
- An oversized sectional in a medium open plan blocks walking paths and makes adjacent zones feel crowded
- A modest sofa in a large, high-ceiling space disappears visually, leaving the zone without an anchor
- Low-profile furniture under 17 inches seat height tends to vanish in rooms with ceilings above 9 feet
- Multiple small accent chairs rarely replace the visual weight of one well-scaled sofa
Why sofa back placement and material selection shape the whole room
The back of the sofa is a vertical architectural element, and treating it as such changes how you furnish the entire open plan. Placed with its back toward the dining or kitchen area, the sofa creates an instant visual wall, separating zones without any physical construction. Interior design experts consistently recommend this placement as the single most effective zero-cost zoning technique available.
A console table placed along the sofa’s back reinforces that boundary and adds function: lamps, books, a charging station, or a row of small plants. The combination of sofa back plus console reads as a finished zone edge rather than an exposed furniture back. Low open shelving behind the sofa achieves a similar result while adding storage and visual depth.
Material selection carries its own spatial logic. In open plans, where the sofa is visible from the kitchen, dining area, and entry simultaneously, upholstery that feels too formal or too visually heavy can disrupt the room’s cohesion. Softer, more streamlined silhouettes tend to blend better across the connected sightlines. Performance fabrics, particularly those that are stain-resistant and bleach-cleanable, suit open-plan family rooms where the sofa sees traffic from every direction. Striped Sofa Co’s PFAS-free performance upholstery offers that durability without sacrificing the refined aesthetic an open layout demands.
Upholstery color and pattern also influence zone definition. A sofa in a tone that contrasts gently with the dining area behind it reinforces the visual separation the back placement creates. Carrying one color or texture through each zone, rather than treating every area as a separate palette, keeps the open plan feeling unified rather than fragmented.
Expert design principles and accessibility standards for sofa placement
The most reliable framework for zoning an open plan without walls is the three-plane anchoring method. Design professionals use a rug for the floor plane, a pendant or floor lamp for the ceiling plane, and the sofa back or a shelf unit for the vertical plane. Lock all three in each zone and the space reads as architecturally complete, even with fully open sightlines.
ADA pathway dimensions provide a practical floor for accessible, comfortable layouts. Primary routes through the open plan require 36 inches of clearance; secondary routes, including the sofa-to-coffee-table gap, call for 16–24 inches. Proper traffic flow between furniture groups needs at least 36 inches of clearance to prevent cramped movement across zones.
Pro Tip: Photograph your room from the primary entry point, then reduce the image to thumbnail size on your phone. At thumbnail scale, visual weight problems become obvious immediately. Pieces that disappear are undersized; pieces that dominate may be oversized. This test strips away the context clues your eye uses to compensate when you are standing inside the space.
For homeowners choosing a custom sofa, sustainable materials align with both design and environmental best practices. Striped Sofa Co builds each sofa to order in 6–8 weeks using FSC and SFI certified wood and soy-based foam, so the piece you scale precisely to your open plan is also one built with genuine care for the materials it carries. Understanding rug sizing and placement alongside your sofa dimensions completes the proportional picture, since the rug and sofa work as a unit in defining the zone’s floor plane.
Why Striped Sofa Co is built for open-plan living
Every open floor plan deserves a sofa that functions as both a spatial anchor and a quiet expression of craftsmanship. At Striped Sofa Co, each piece is made to order in America, scaled to your specific dimensions, and upholstered in PFAS-free, bleach-cleanable performance fabrics that hold their beauty across years of real family life. Whether you are furnishing a large open plan that calls for a substantial 97-inch silhouette or a more intimate layout where a refined 68-inch form does the work, the proportional guidance in this article translates directly into a custom piece built for your space. Explore the full collection at Striped Sofa Co and find the sofa that becomes the quiet foundation of your home.
Key Takeaways
A well-scaled sofa is the single most powerful tool for defining zones, directing traffic, and creating warmth in an open floor plan.
| Point | Details |
|---|---|
| Apply the 2/3 rule | Your sofa should span roughly two-thirds of the wall or rug it sits against for visual balance. |
| Float away from walls | Place the sofa at least 18 inches from walls in rooms over 300 square feet to create intimacy and zone clarity. |
| Honor pathway clearances | Primary routes need 36 inches of clearance; the sofa-to-coffee-table gap works best at 16–24 inches. |
| Use the sofa back as a divider | Facing the sofa back toward the dining or kitchen area creates an effective visual zone boundary at no cost. |
| Anchor all three planes | Combine a rug, overhead lighting, and the sofa back to build a complete, cohesive zone without walls. |